Learn about best practices for designing interactive and sustainable campus landscapes

Learn about best practices for designing interactive and sustainable campus landscapes
As the winter chill sets in, ensuring your projects are energy-efficient is crucial for minimizing energy costs. This December, take a proactive approach with over 25 CAD drawings of windows and doors designed to enhance energy efficiency. From innovative window solutions to strategically crafted door designs, these CAD drawings offer you everything you need to increase your building’s energy performance.
Learn about New England's modern marvels: 10 striking examples of contemporary architecture
Learn about smart cities and the role of IoT in architectural innovation
Learn about steel buildings in Quebec: transforming industrial infrastructure
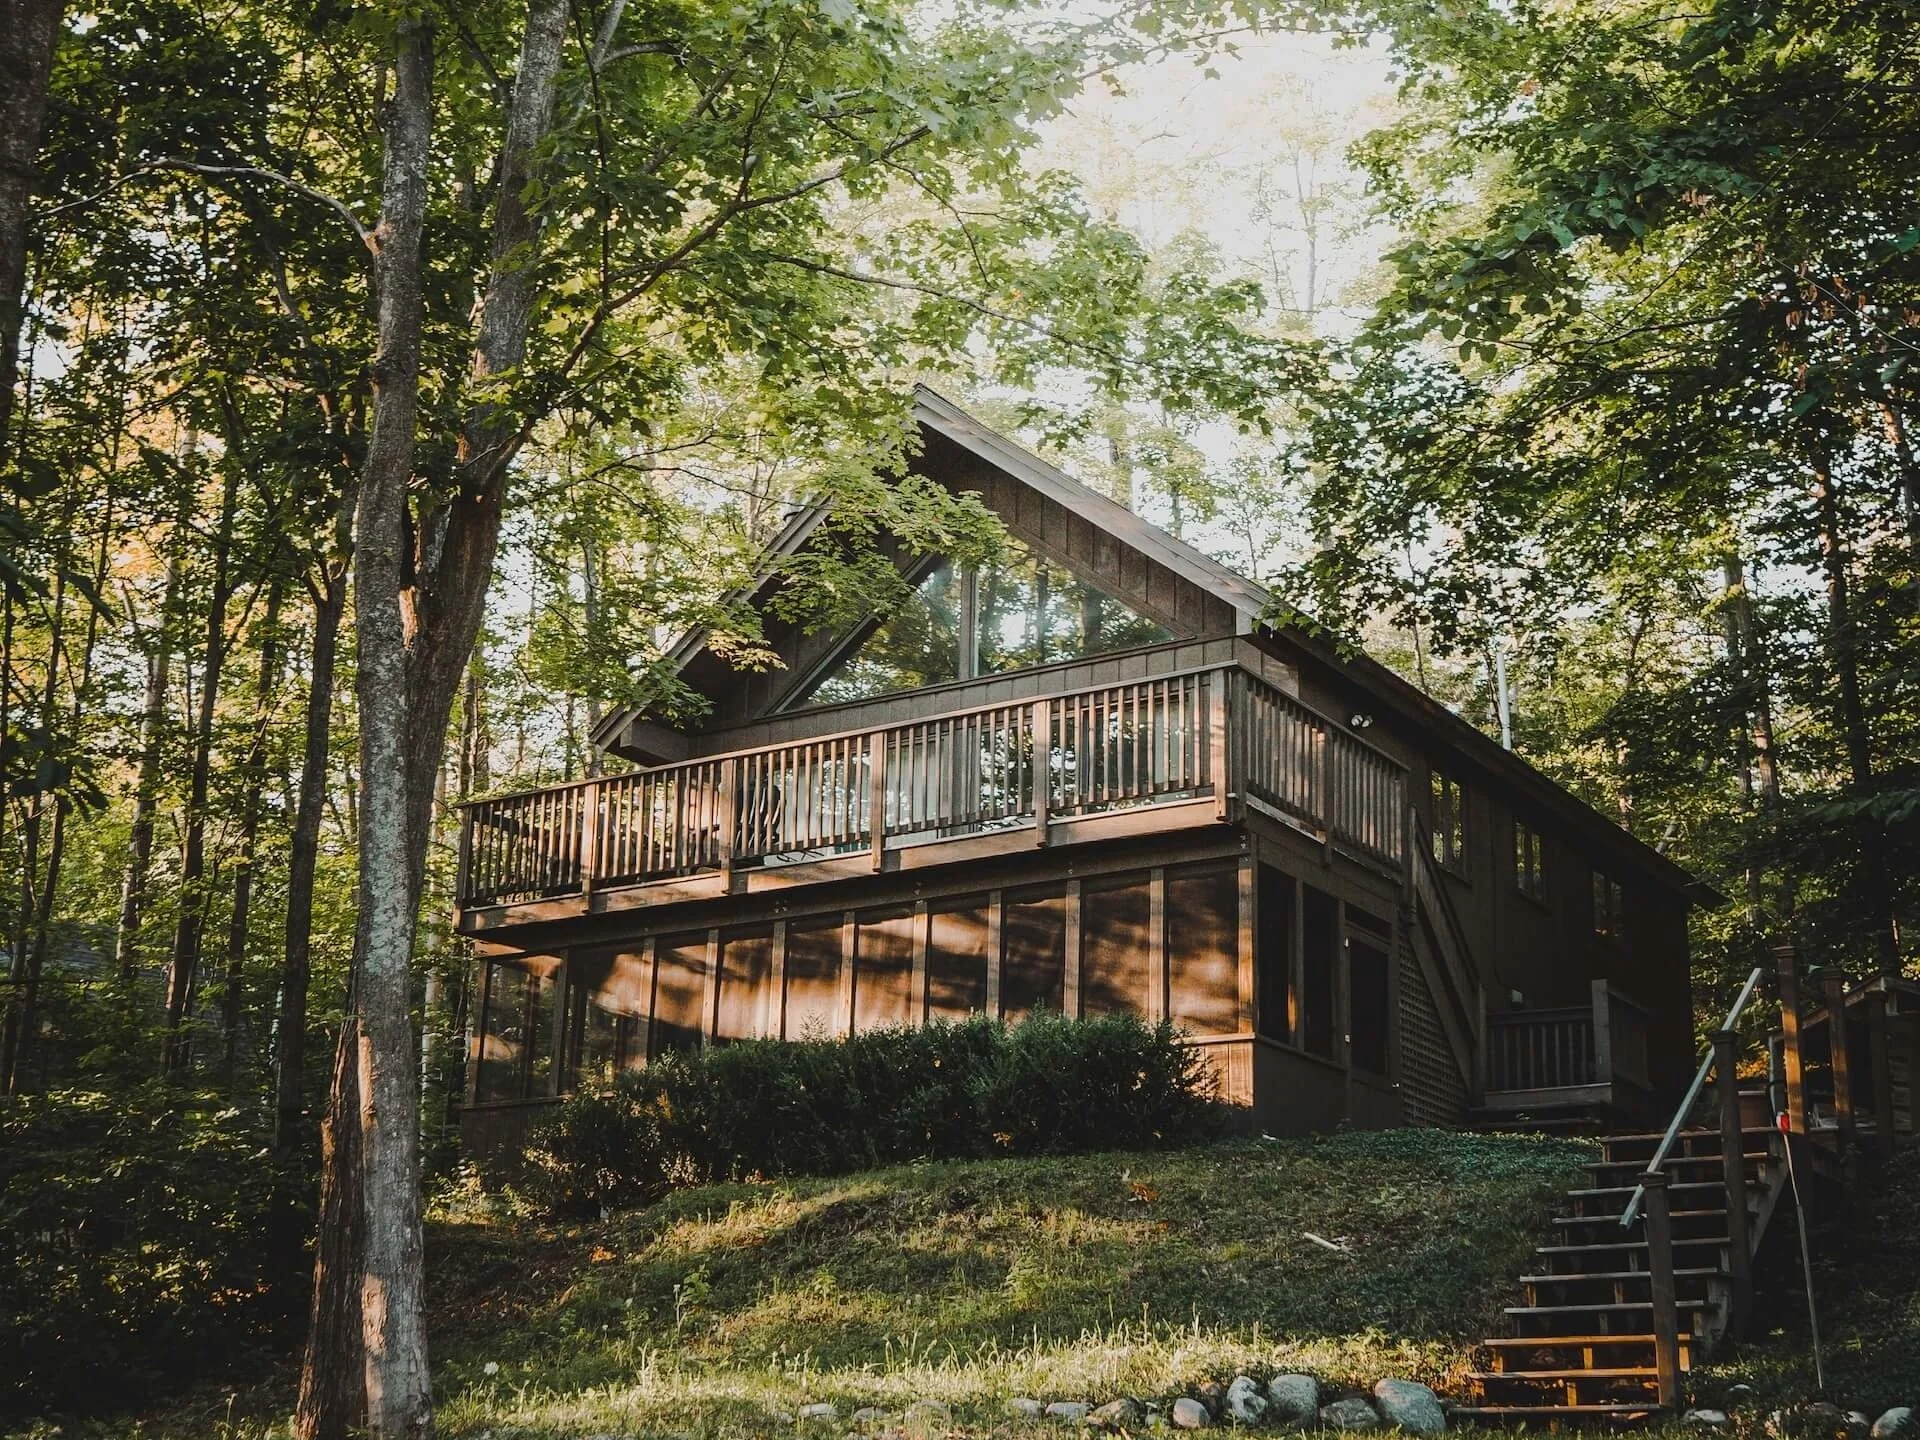
Get the top new 20+ CAD drawings and design files to help build a tiny home or add to your cottage space
Building Information Modeling (BIM) has become a transformative tool in the design and construction industry, changing the way projects are planned, designed, and executed. When combined with prefabrication—the process by which structures are built off-site and then assembled on location—BIM takes efficiency, quality, and effectiveness to the next level, propelling the industry into an exciting new era.
Learn about 10 ways that steel building structures are eco-friendly
Learn about cleanse and create: interior design strategies for improved air quality
Are you among the thousands of landscape architect professionals who attend the show? If so, consider this article written by CADdetails about the 2023 ASLA Conference on Landscape Architecture.
Project Highlight: Revolutionizing RubinBrown's Corporate Office with Engraphix Architectural Signage, Inc.
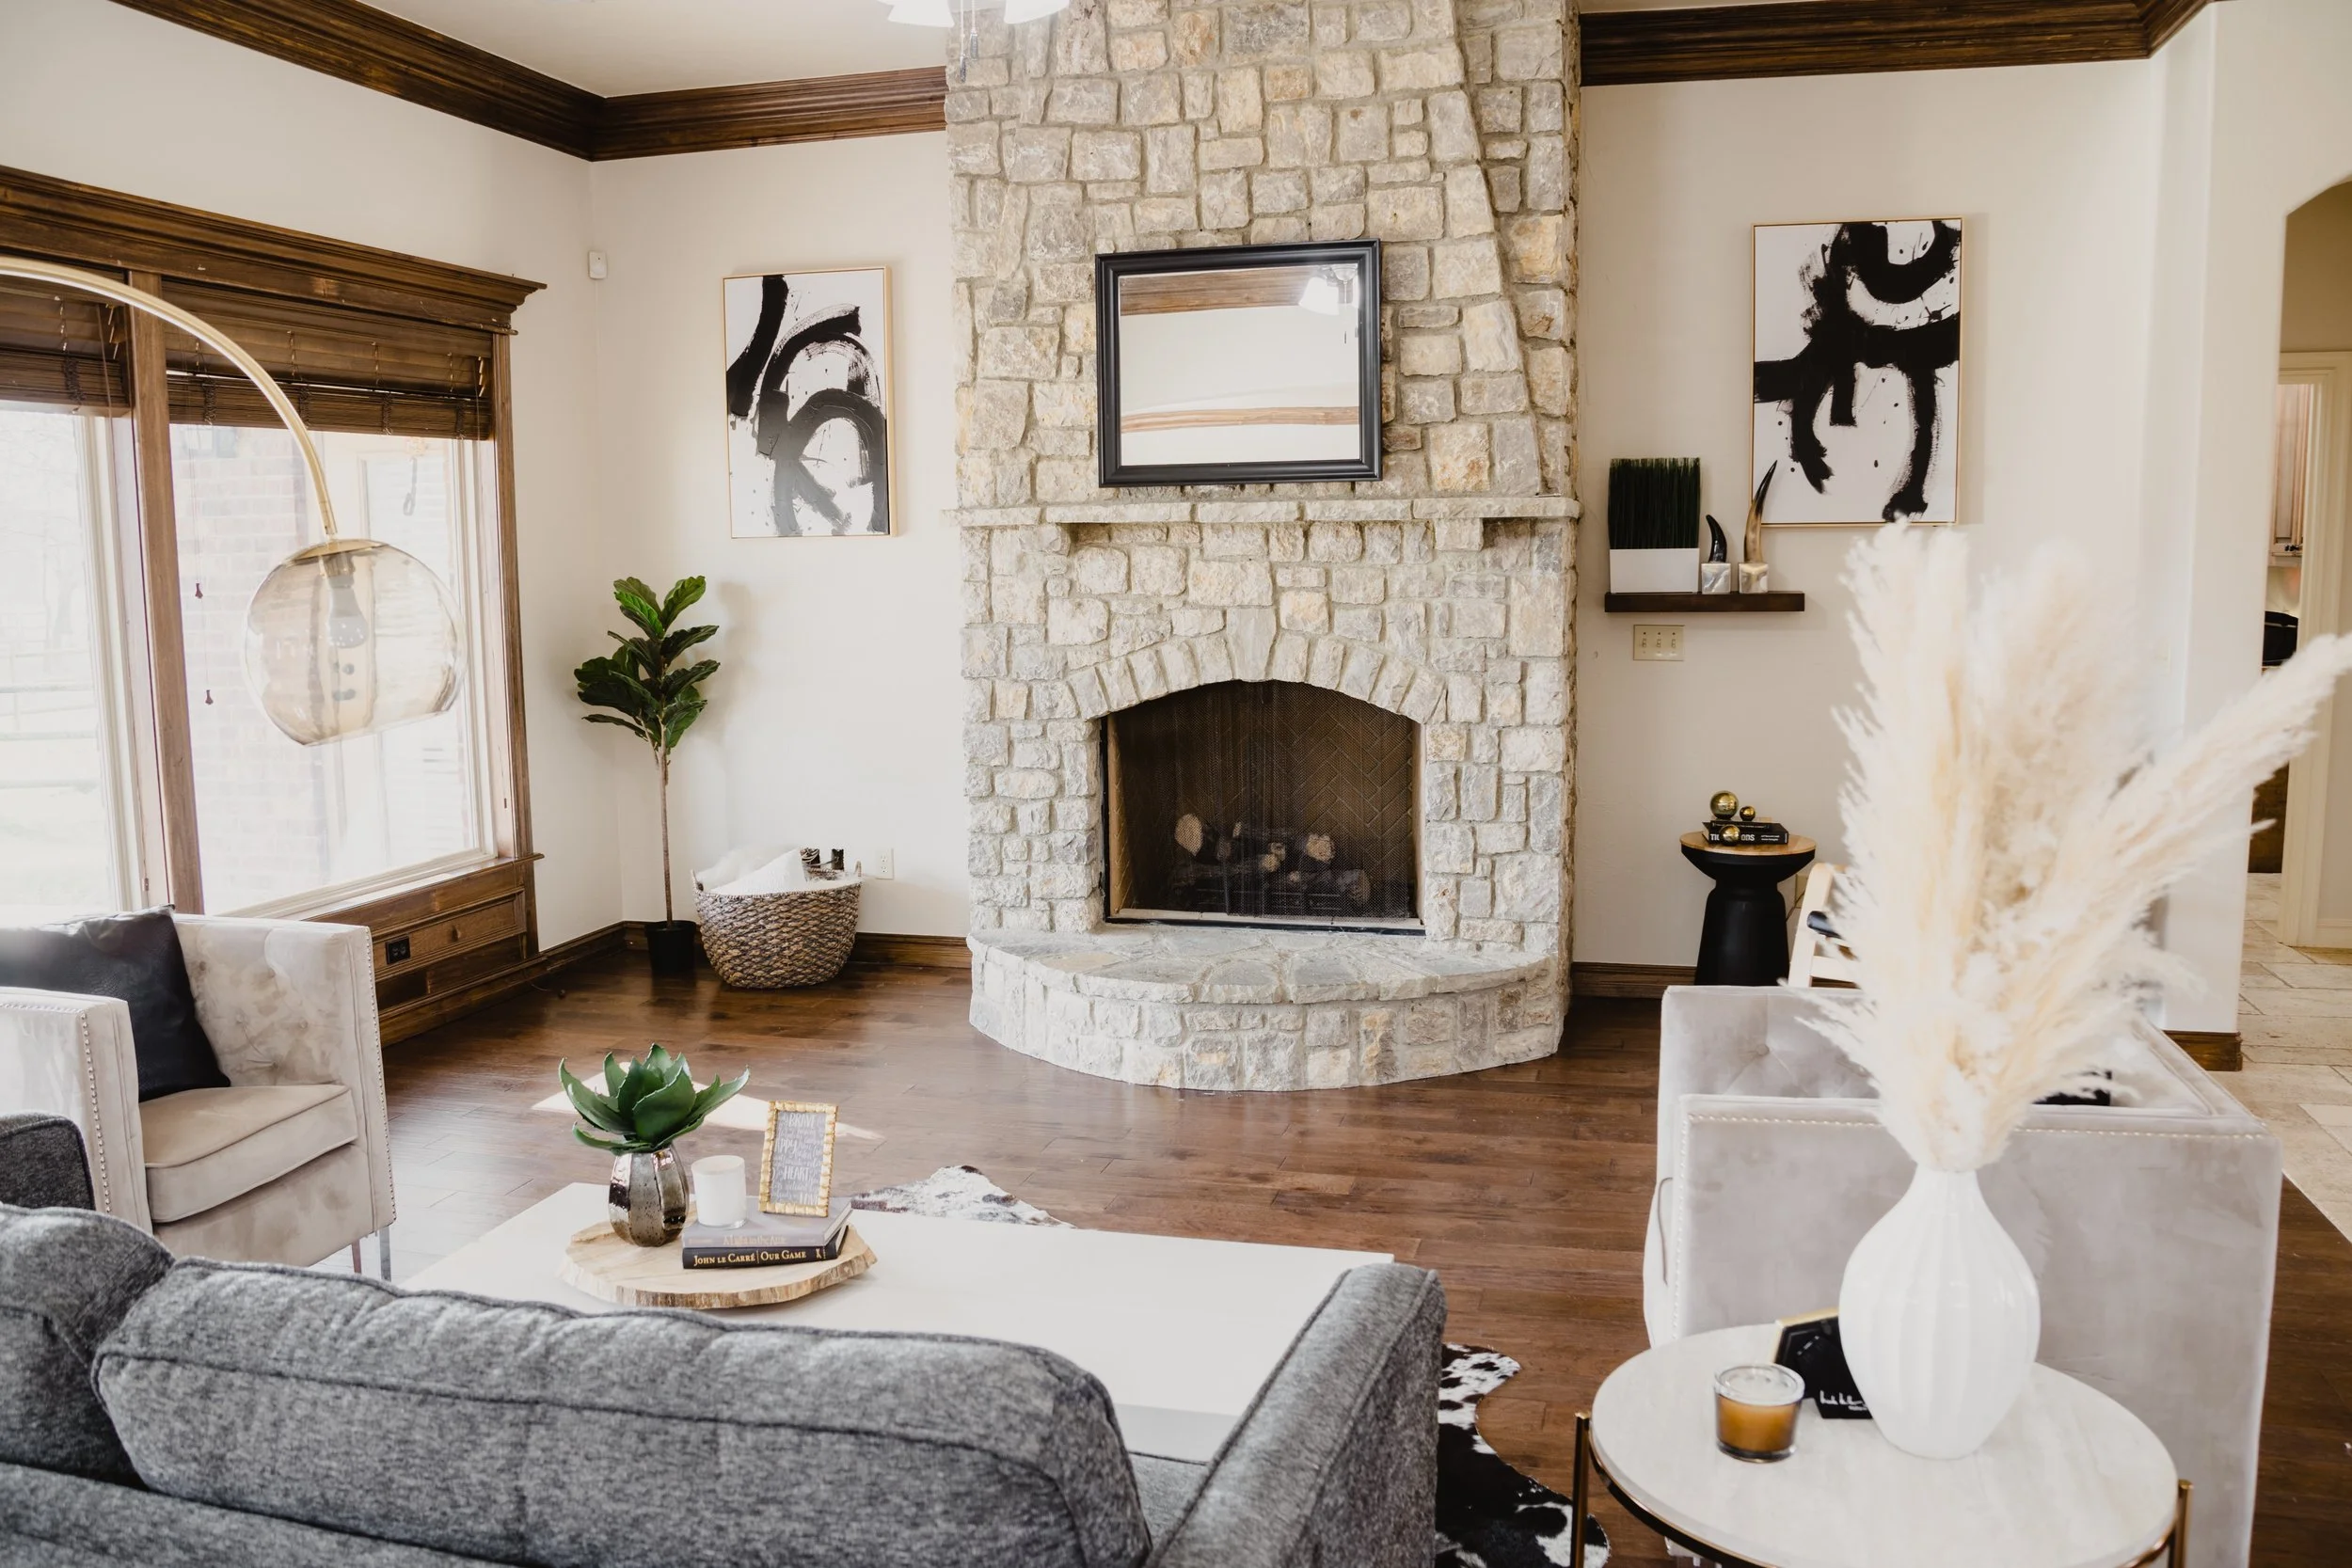
Get the top new 15+ fireplace CAD drawings to help you create a warm & ambient evening living space
Learn about the best type of roofing material based on location: southeast U.S. edition
Learn about incorporating sustainable design principles into garage architecture
Get the top new 20+ exciting playgrounds & outdoor fitness equipment CAD drawings for your next project
Learn about financial excellence: smart budgeting for design and engineering projects
Get the top new +15 CAD drawings to help you prepare your design project for the chilly winter weather
Are you among the thousands of landscape architect professionals attending the show? If so, consider this your official invitation to come to see CADdetails in person at the 2023 ASLA Conference on Landscape Architecture.
Laclede Groves' Harmony Garden Creates a Musical Conversation by Percussion Play
When it comes to designing your commercial or private space, every detail matters. Windows and doors are not just functional elements; they are vital components that define your space’s style, ambiance, and character. To help you envision the perfect windows and doors for your space, we've curated a collection of over 20 stunning CAD drawings that showcase innovative designs, contemporary aesthetics, and timeless elegance.